
You’re probably familiar with Utrecht’s famous canals, but sometimes you just want something completely different. If you’re in the mood for a bizarre discovery that will completely turn your idea of a “normal house” upside down, you really have to check this out. The Rietveld Schröder House is one of the craziest and most daring examples of architecture in the Netherlands—a place where absolutely nothing is what it seems.
Why this “crazy” house is on the UNESCO list
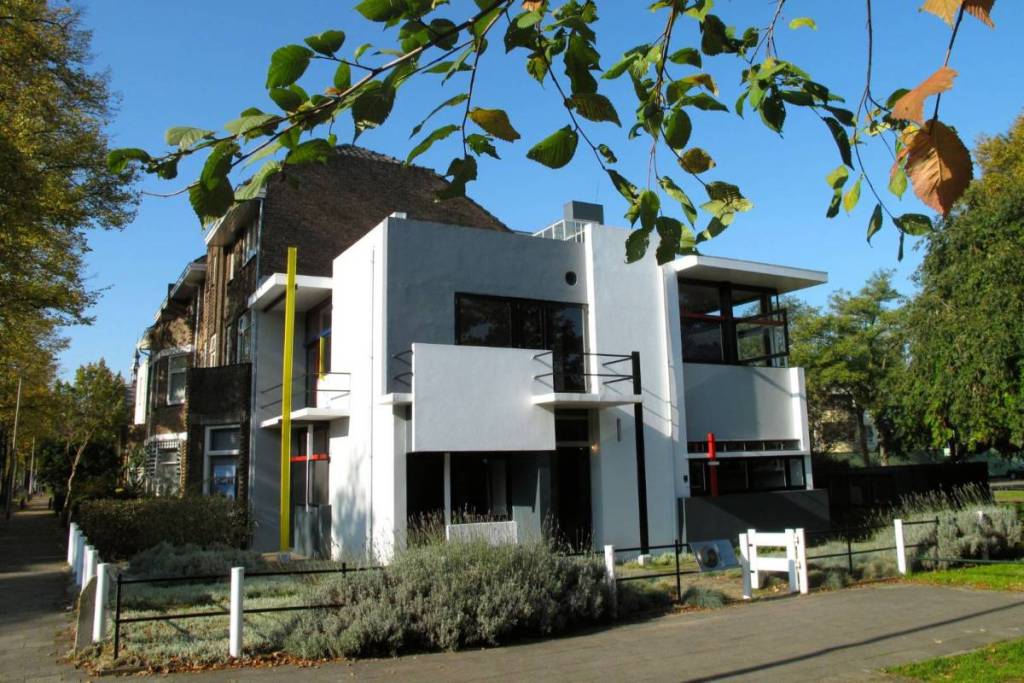
It was 1924 when the Rietveld Schröder House suddenly appeared in an upscale residential neighborhood in Utrecht. The neighborhood immediately condemned it: amid the classic, historic mansions stood an asymmetrical structure made of concrete and bright primary colors. It was a pure provocation of the bourgeois establishment.
It was precisely because of this radical break with all traditions that the house was designated an official UNESCO World Heritage Site in 2000. It now stands on the same prestigious list as the Great Wall of China. The house is recognized worldwide as the architectural masterpiece of the De Stijl art movement and the most influential residence of the early modern era.
A life-size painting right in the middle of the townhouses
Anyone standing in front of the building today immediately understands why the neighborhood was in shock back then. While the surrounding houses are traditionally built of dark brick, this home breaks every single rule. The facade is a sleek interplay of asymmetrical planes, shades of gray, and vibrant primary colors. It’s as if a painting by Piet Mondrian has been brought to life in three dimensions and has landed like some kind of alien spacecraft among the mansions of Utrecht.
Rietveld deliberately designed the exterior as a composition of separate panels and lines. By playing with large windows and floating balconies, the massive concrete seems to become weightless, and the interior subtly flows into the outdoors.
The ultimate blueprint for flexible living
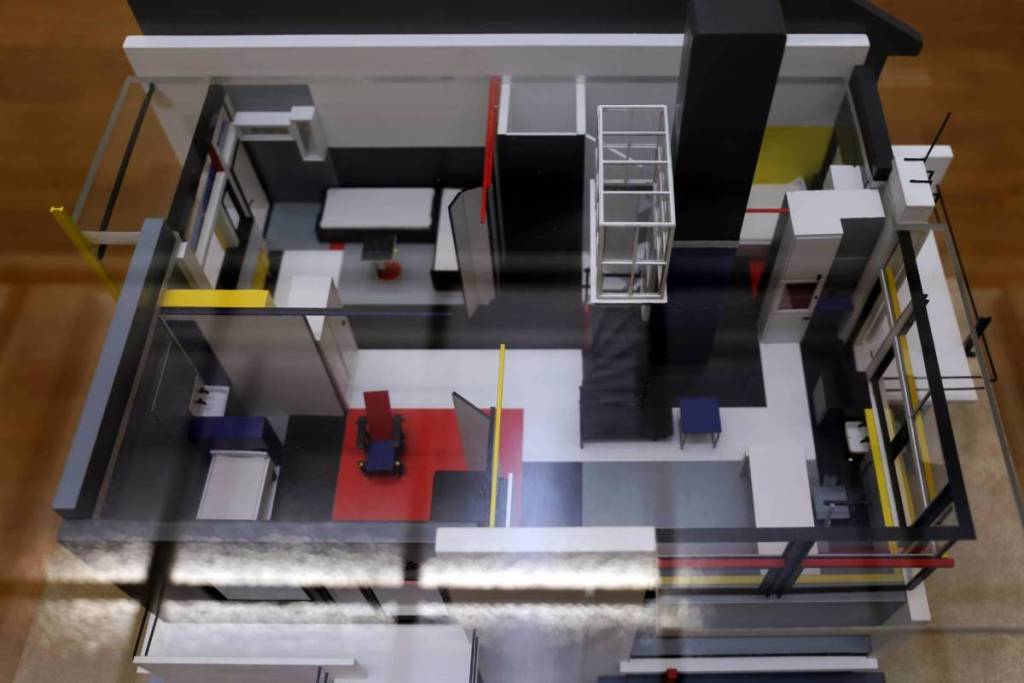
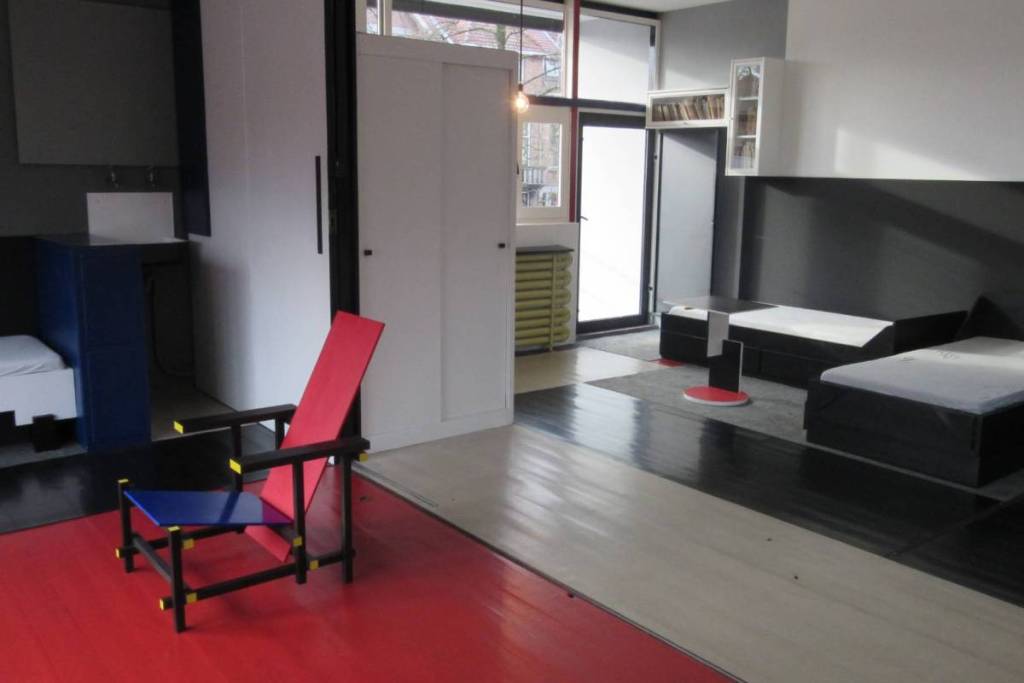
The real magic, however, lies inside—and especially on the upper floor. Where a normal house has a fixed layout with walls and doors, the rebels here designed one large, dynamic living space. Thanks to an ingenious system of sliding walls, you can transform the floor into a gigantic, light-filled living room during the day. Only when evening falls do you slide the walls closed to create separate, intimate bedrooms in the blink of an eye.
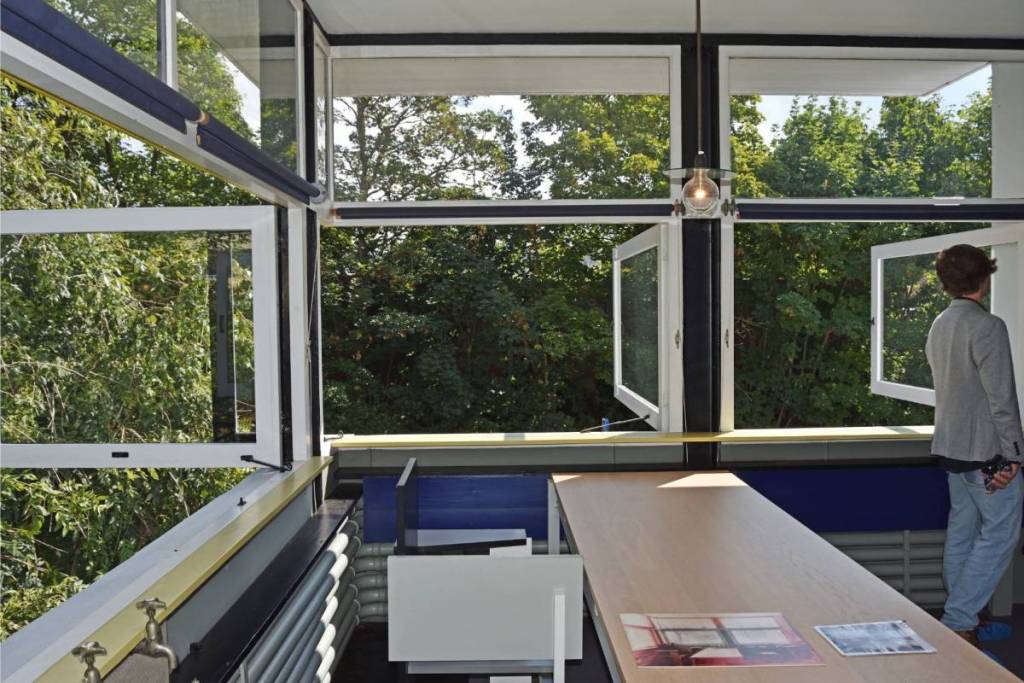
The ultimate design hack is located in the corner of the room. Rietveld replaced the load-bearing corner wall with two windows that close at right angles to each other. When you open them, the entire corner of the house disappears. Inside and outside thus become one.