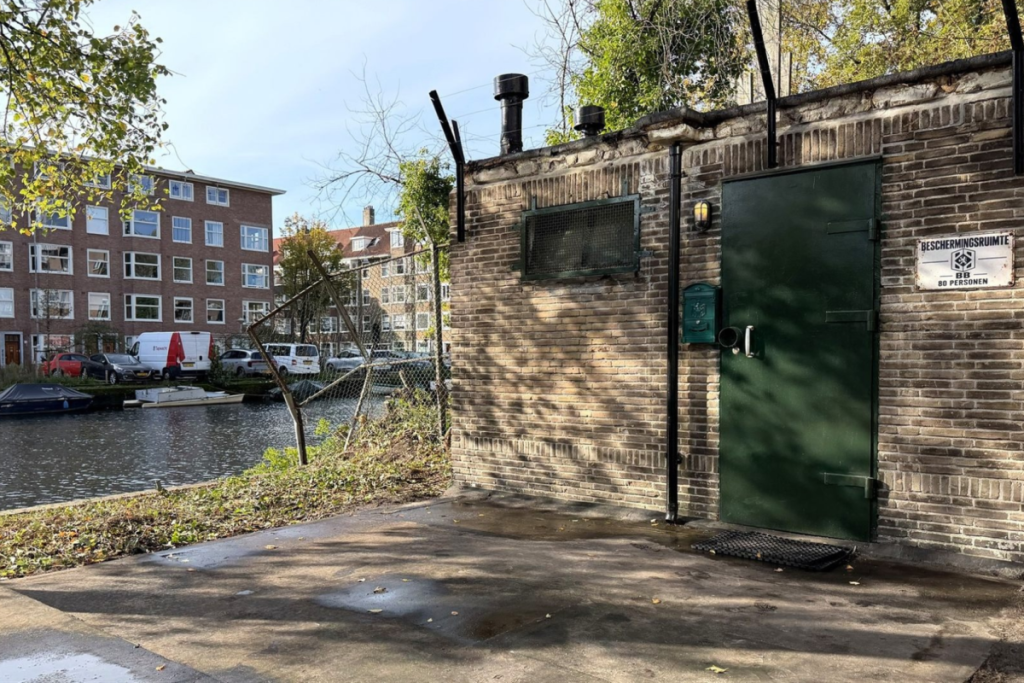

Anyone walking along the Postjeskade in De Baarsjes will, at first glance, see only a tiny brick house measuring barely six square meters. Now that the meter-high ivy has been cleared away after years of growth, however, a complete Cold War-era nuclear bunker is revealed to be hidden beneath the sidewalk.
The 55-square-meter underground complex is now for sale for €295,000, with buyer’s costs. That is a fraction of the previous asking price of over one million euros in 2022. Interested parties must act quickly: the public bidding period closes on Friday, November 6, at 5:00 p.m.
Sewage pumping station in 1940, nuclear bunker in 1960
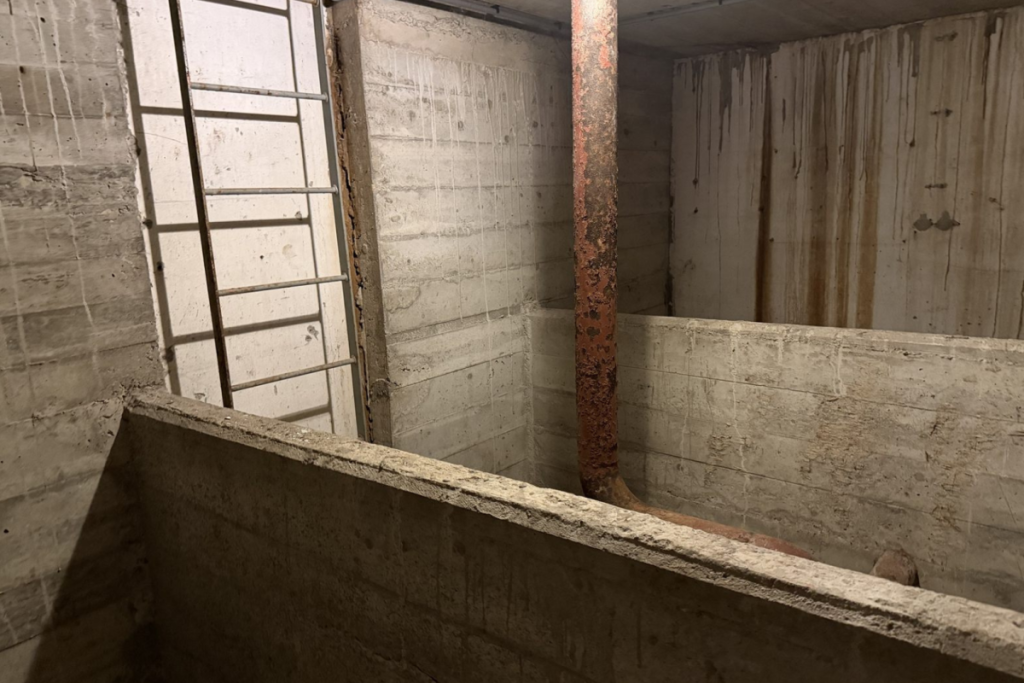
In 1940, Amsterdam expanded significantly to the west. To drain all the wastewater from De Baarsjes, the city built a deep reinforced-concrete sewage pumping station on Postjeskade. The structure disappeared almost entirely beneath the sidewalk and operated purely as a pumping station for many years.
In 1959, fears of a nuclear war took hold, and the municipality urgently sought shelters. In 1960, the Public Works Department converted the pumping station into a bomb-proof bunker for eighty local residents. The department poured concrete walls thirty centimeters thick, installed steel bolted doors in the airlock, and set up a sand filter under the floor for the Civil Defense Agency.
Three stories below Amsterdam’s street level
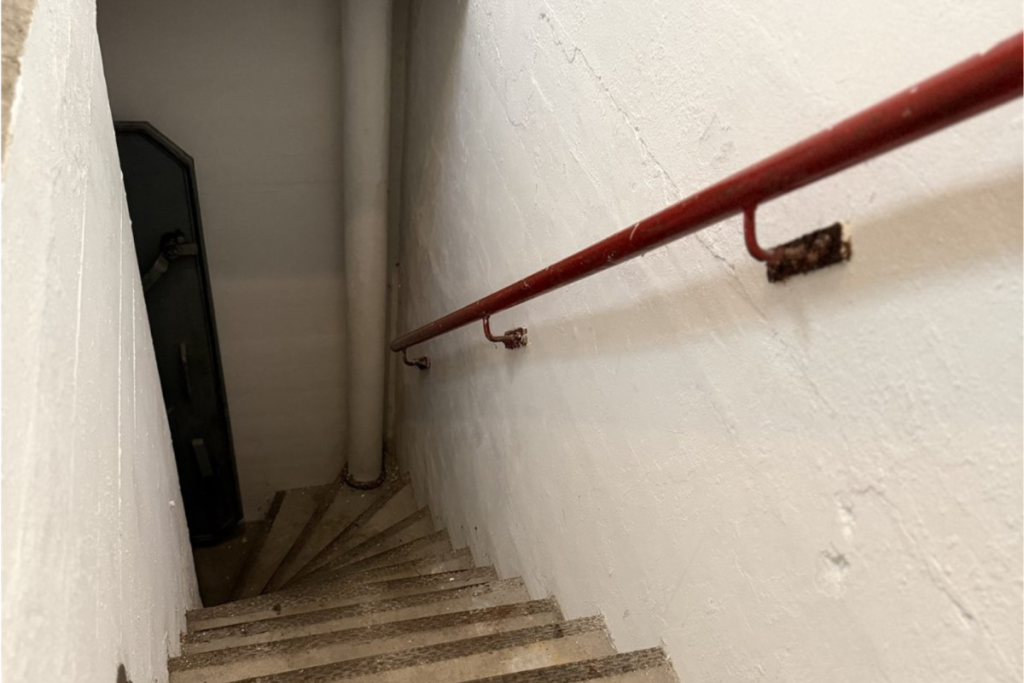
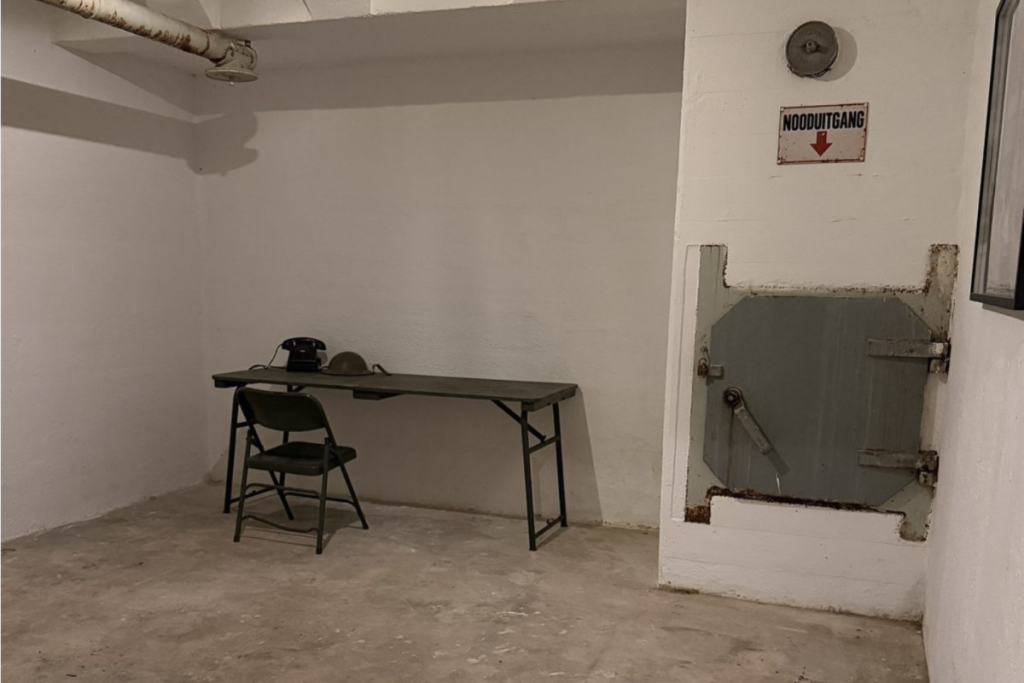
Above ground, the route begins in a tiny six-square-meter brick entrance house. As soon as you close the heavy exterior door behind you, you step through an airlock directly onto a steep staircase leading down. Here, the former 27-square-meter bomb shelter opens up, where eighty local residents had to survive shoulder to shoulder. The thirty-centimeter-thick concrete walls completely block out the street noise of Amsterdam.
If you descend one more floor, you’ll reach the lowest point of the complex: the old pump room, measuring 18 square meters. The municipality’s heavy sewage pumps once operated in this raw, industrial space. In total, the structure offers 55 square meters of usable space spread across three levels, including connected electricity, running water, internet, and a private parking spot on the roof.
Price drop of 800,000, but residential use remains strictly prohibited
The price of the complex has fluctuated wildly in recent years. The municipality sold the property in 2011 for just €15,000. Eleven years later, the owner took a gamble with an asking price of over 1.1 million euros but found no buyer. Now, the seller has drastically lowered the asking price to €295,000, plus buyer’s costs, including a leasehold that has been bought out until as late as 2098.
Behind this waterfront bargain lies a major bureaucratic hurdle. The plot is still officially zoned for “Traffic” in the zoning plan. The city therefore strictly prohibits sleeping or permanent residence underground. Anyone wishing to convert the basements into a studio, wine cellar, or office must first navigate a grueling permitting process with the city. Moreover, the clock is ticking: the public bidding process closes on Friday, November 6, at 5:00 p.m.